Log houses
Homes of round or milled logs. The whole house from foundation to roof, or just raising the log frame.
- Laying and raising the log frame
- Roof structure and roofing
- Floors, terraces, balconies
A log must last
longer than us
We build log houses, log saunas and outbuildings, and restore old log buildings. By hand, from the right timber, so the next generation won't have to redo it.
Services
We don't do everything. We do logs, new and old. Anything else we bring in only when the project really needs it.
Homes of round or milled logs. The whole house from foundation to roof, or just raising the log frame.
Saunas with wood inside and out. A steam room that stands up to heat, moisture and time.
Smaller log buildings that should look as good as the main house.
Saving an old log building is a trade of its own. We replace only what is actually gone.
Why logs
A log house is not a cheap house. If someone promises you a cheap log house, something in that calculation is wrong. But there are five things no other wall material does as well.
A maintained log building lasts for centuries. In Estonian and Finnish villages, log storehouses from the 1800s still stand today, with nothing special done to them except keeping the roof in order.
Solid logs even out both humidity and temperature. People say a log house breathes, which does not mean draughts. A well-built log house is tight, but the wall itself takes in moisture and gives it back.
A single rotten log can be replaced while the building stays standing. No modern wall allows that; there, a repair means taking the whole structure apart. That is why an old log house is often more sensibly restored than torn down.
Winter-felled logs hold less moisture and move less later. Wood is the only load-bearing wall material that grows back by itself, and at the end of its life it leaves nothing behind that needs to be dumped somewhere.
A log building does not lose value like a cheap quick build. In fifty years it is still a sellable house, not a repair problem. Some of our buildings are already in the hands of the second generation.
The other side of it: a new log building settles several centimetres in its first years, and that has to be planned for in the design. The exterior needs treatment about every five to seven years. If someone says a log house is maintenance-free, they are selling you something else.
Our work
A selection of our projects: finished houses first, then the different stages of construction. The restoration job has before and after photos.
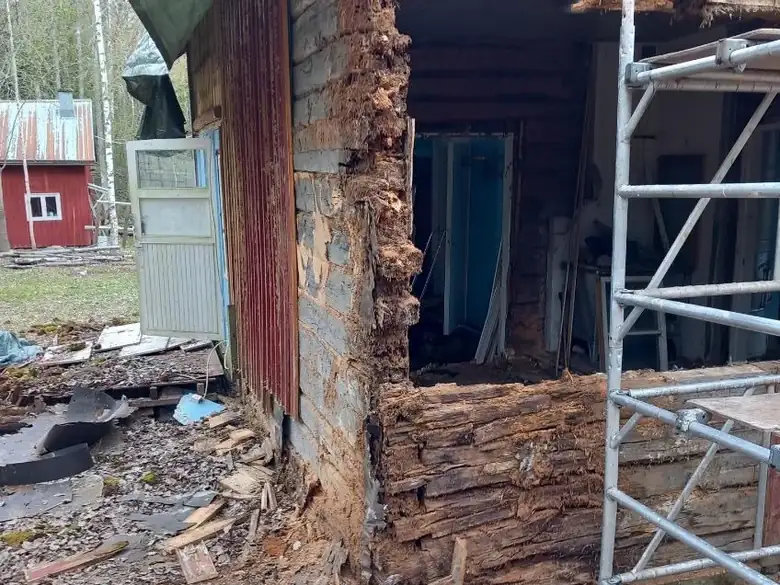
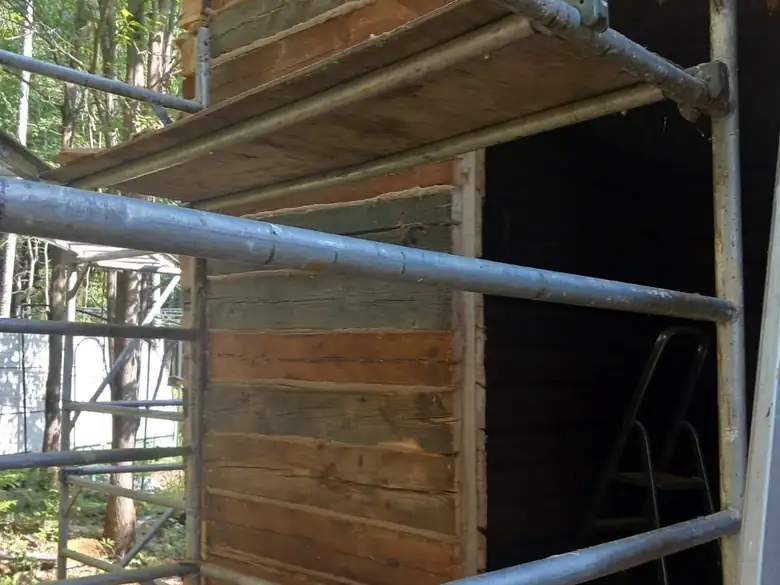
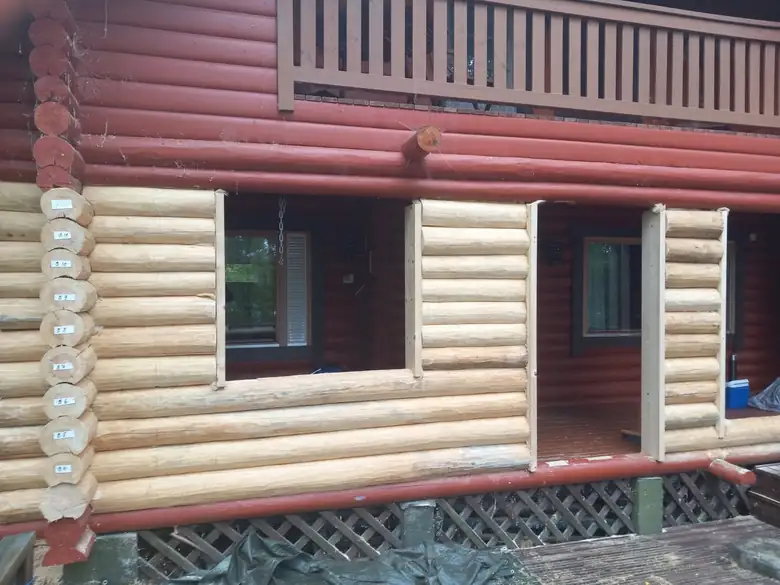
The bottom log courses and the corner were rotten. We took the damaged section apart; every new log got a number and went exactly in place of the old one. The rest of the building stayed standing and the original logs were kept.
About us
A log building is honest about its builder. A wrong joint, logs that are too green or a rushed foundation show up five years later, and then the repair costs more than the original work.
That is why we take on fewer projects at a time and finish them. We work across Scandinavia and the Baltics: Estonia, Finland, Sweden, Norway, Latvia and Lithuania. The company is Revalkatte OÜ, and every job comes with a contract, a schedule and a warranty.
If you don't yet know whether you want a new building or to restore an old one, come and talk to us. An old log frame is often better than the new one offered to replace it.
How the work goes
The plot or the existing building. For restoration this is a must; it can't be judged from photos.
A written quote broken down by job, with a timeline and a list of materials. No single lump sum.
One project at a time. Every week we send photos and a progress update.
A walkthrough with you, documents and warranty. Maintenance advice in writing.
Frequently asked questions
If your question isn't here, call us. We will answer even if the answer isn't the one you hoped to hear.
Frankly: any figure given before seeing the plot is arbitrary. The price moves most with the log size and type, the choice of joint, the foundation, the floor area, and whether you want just the log frame or a turnkey house.
Our quote is always itemised by job, never one line with one total. That way you see what you are paying for and can leave something out if the budget is tight.
In stages, not the full sum up front. First a prepayment to source materials, then interim payments as stages are completed (foundation, log frame, roof), and the last part only at handover.
The schedule is written into the contract before work starts, so neither side has to guess later. The size of the prepayment depends on how much material we buy in at once.
The log frame itself goes up quickly. The long part is what comes before and after: design, permits, sourcing materials and settling time.
We give an exact time only after inspecting the plot, because the foundation and access change it the most.
It depends on the size. Under Estonian rules, a building serving a home with a footprint of up to 20 m² and a height of up to 5 m needs no building notice or permit, but the owner remains responsible for safety and fire separation distances.
A building of 20 to 60 m² and up to 5 m high needs a building notice with a building design. Over 60 m² or over 5 m high needs a building permit. A building notice is free of state fees; a permit application for a dwelling costs 150 euros.
One catch with saunas: even a sauna under 20 m² needs a building notice if water and sewer pipes are laid in the ground. We help sort out the paperwork.
Log frame drawings, joint plans and log schedules come from us. The architectural design and permits go through a designer we work with, and we can find one for you if you like.
If you already have a design, we review it before quoting. A design made for a log house is not the same as one for an ordinary house, especially around settling allowances and the chimney.
Yes, and well, but warmth doesn't come from the wall alone. The strength of solid logs is their heat capacity: the wall stores heat and gives it back, which is why a log house feels warmer than the figures suggest.
To be honest, a log wall alone doesn't beat a thick insulated wall on thermal figures. Year-round warmth is decided in the ceiling, the floor, the windows and how tight the joints are. If those are done properly, a log house is a perfectly normal year-round home.
Less than people think. A thick solid log chars on the surface and keeps its load-bearing capacity for a long time, while a thin timber frame gives way much sooner. That is why old log buildings are often found still standing after a fire.
The real risk is not the wall but the chimney, the stove and the electrics. They must be done to code, and the fire separation distances on the plot must be kept: the distance from neighbouring buildings and the plot boundary.
Restoring is often worth it. The special thing about a log building is that a single rotten log or the bottom course can be replaced while the rest of the building stays standing. Old logs are usually denser-grained and better material than what you can get today.
The decision rests on the condition of the bottom courses and the joints, not the overall impression. We inspect that on site and tell you straight if restoring would cost more than a new building.
Milled logs come from the factory at a uniform size; laying is faster and more precise and the result more even. A hand-hewn log follows the tree's own shape, every log is unique and the wall is more massive.
Neither is automatically better. Milled suits you if you want an even, straight line. Hand-hewn suits you if you want the building to look like an old farmstead, not something ordered from a catalogue.
A solid-log building settles several centimetres per metre of wall height in its first years, most of it in the first year. That is normal and is planned for in the design.
In practice this means settling gaps above windows and doors, adjustable posts, and partition walls and chimney surrounds that are free to move. If these are not done, you get cracks and doors that stick. Most later problems with log houses start right here.
The exterior needs treatment about every five to seven years, the sunny side more often than the shaded one.
Every year it is worth checking the roof and the rainwater drainage, because a log building's number one enemy is not rain but water that is left standing somewhere. We hand over written maintenance instructions at handover.
In winter the tree holds less sap and moisture. Such a log dries more evenly, moves less later and is less prone to blue stain.
This is not sales talk; it is the reason ordering a log house often starts a year before construction. Good material has to be brought out of the forest at the right time.
Laying a log frame goes well in winter, in some ways even better, because cold material moves less and the ground on site can take the load.
The limits are set more by the foundation and finishing. Concrete work and exterior painting need temperatures above zero, so they are planned for the warmer season.
Across Scandinavia and the Baltics: Estonia, Finland, Sweden, Norway, Latvia and Lithuania. Projects further away are possible, but then we plan the work as one longer stretch so that travel doesn't take more time than building.
If you are not sure whether your project is in our area, call and ask.
Contact
Send a few photos and measurements, or just call. We reply within one working day and tell you honestly if the job isn't right for us.
+372 5684 6669 [email protected]Send them by email. Most helpful are floor plans, sections, elevations, corner-joint and detail drawings, and the plot location.
Smaller files (up to about 20 MB) can go straight in the email. Share larger ones as a link, for example via Google Drive, Dropbox or WeTransfer.